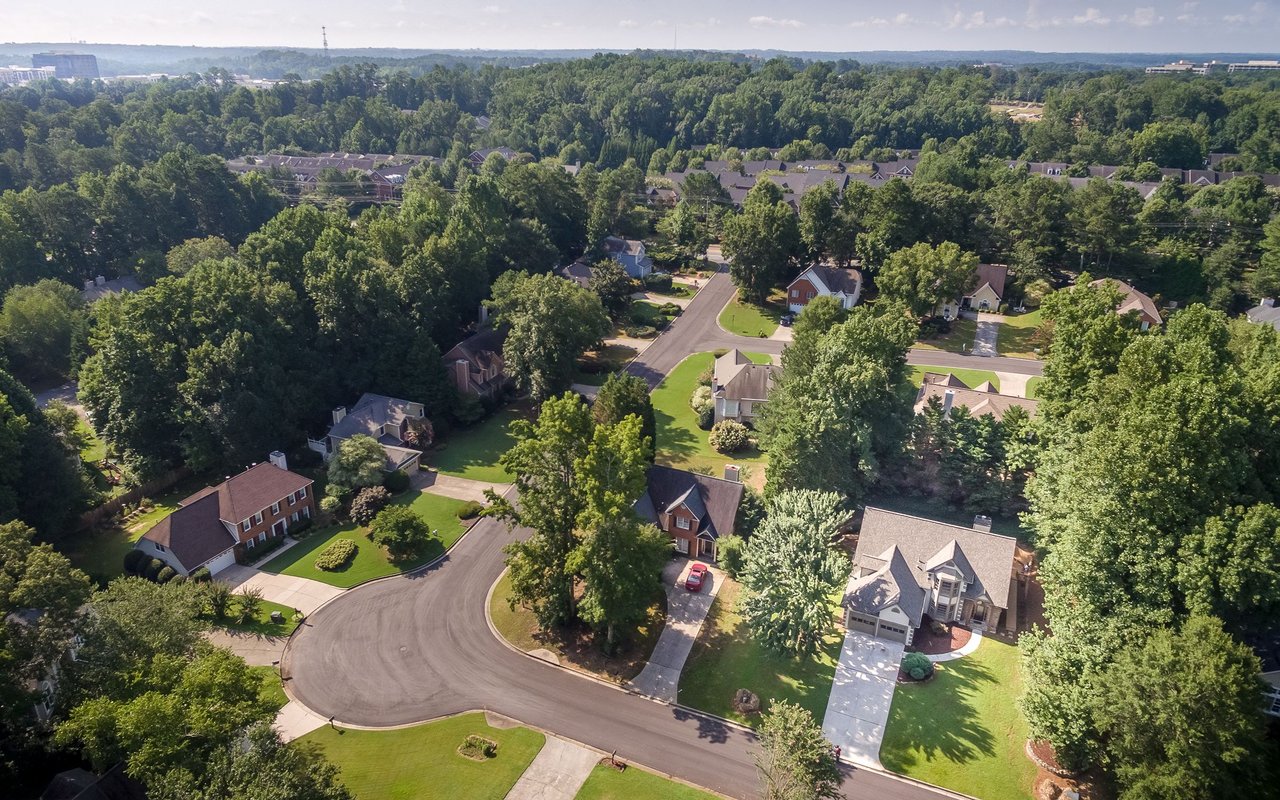
Description
Charming 4,300 Sq. Ft. Family Home on 1.45 Acres - Priced to Sell! Offering *4.99% APR for the first year with preferred Lender-Shane Miller at New Story Lending or up $11,200 Seller's Concession!!!
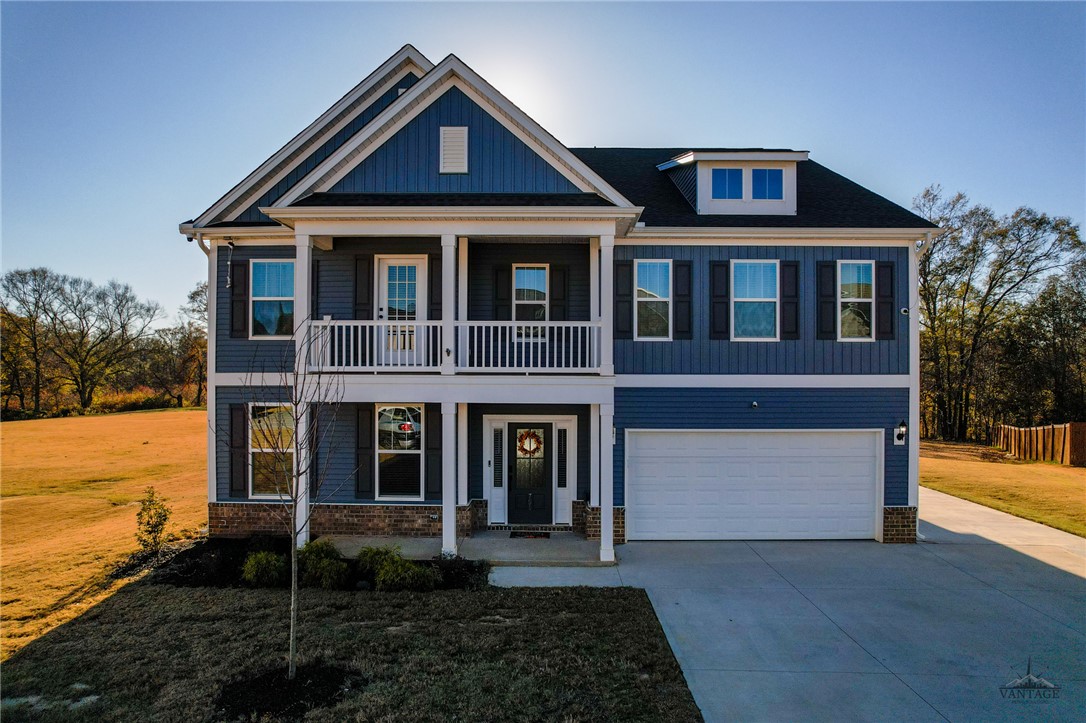

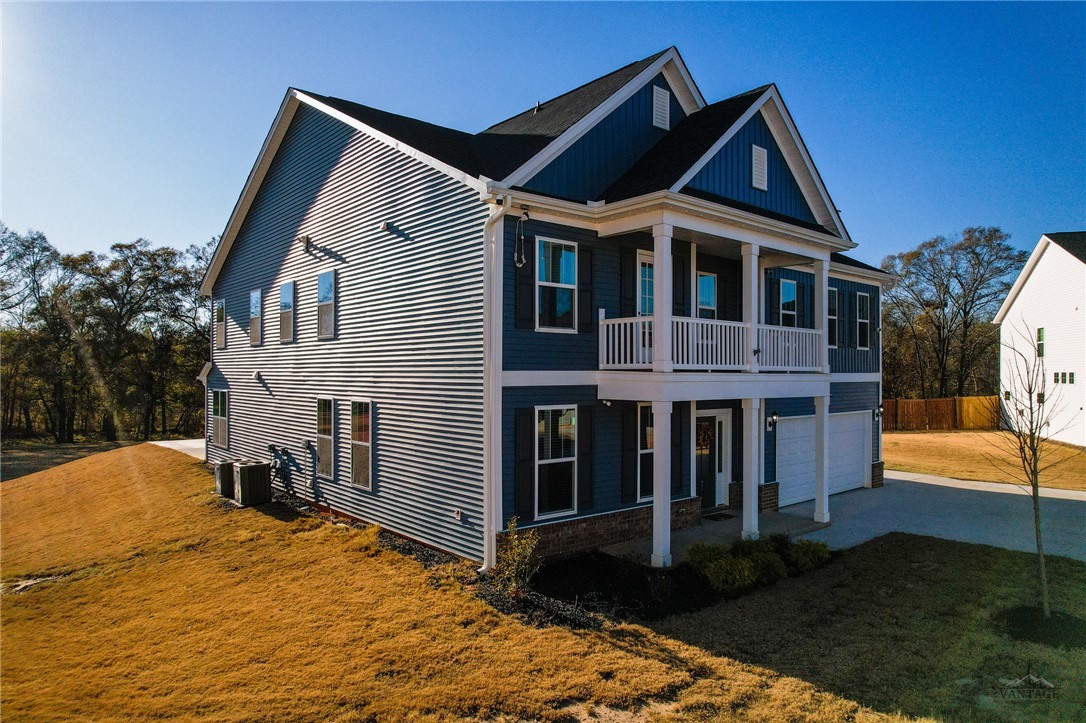
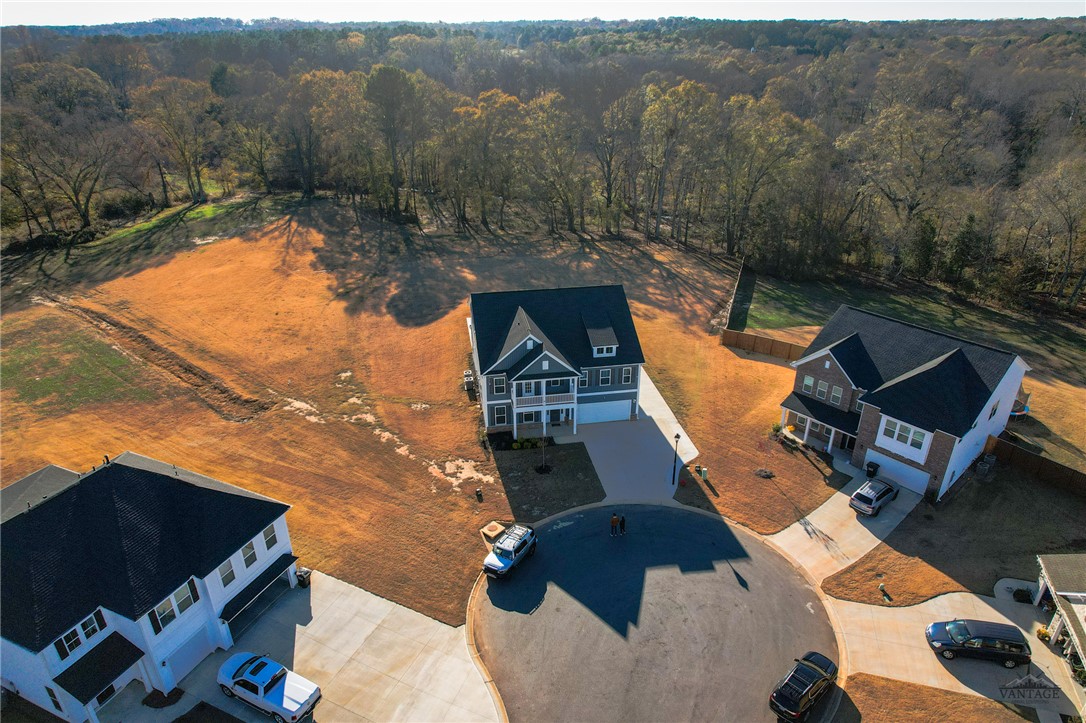
Discover your dream home in a prime location, just 11 miles from I-85 (Exit 34) and 10 miles from downtown Anderson. Offering one of the largest lots in the area, this stunning property sits on a sprawling 1.49-acre lot and boasts approximately 4,300 square feet of well-designed living space. With four bedrooms, three full baths, and a host of upgrades, this home is a rare gem priced competitively at just $140 per square foot.
Key Features Include:
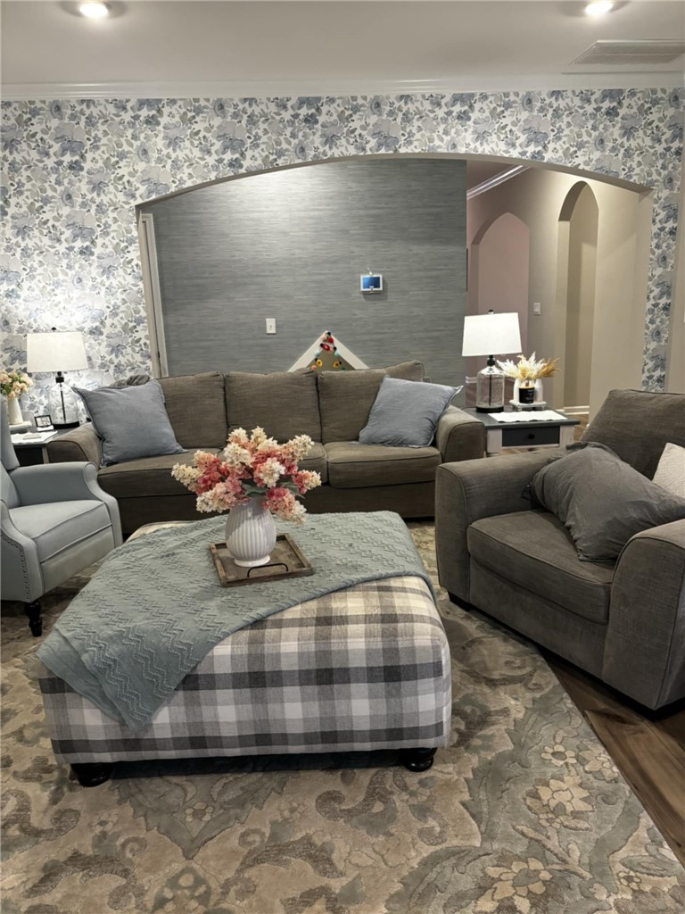
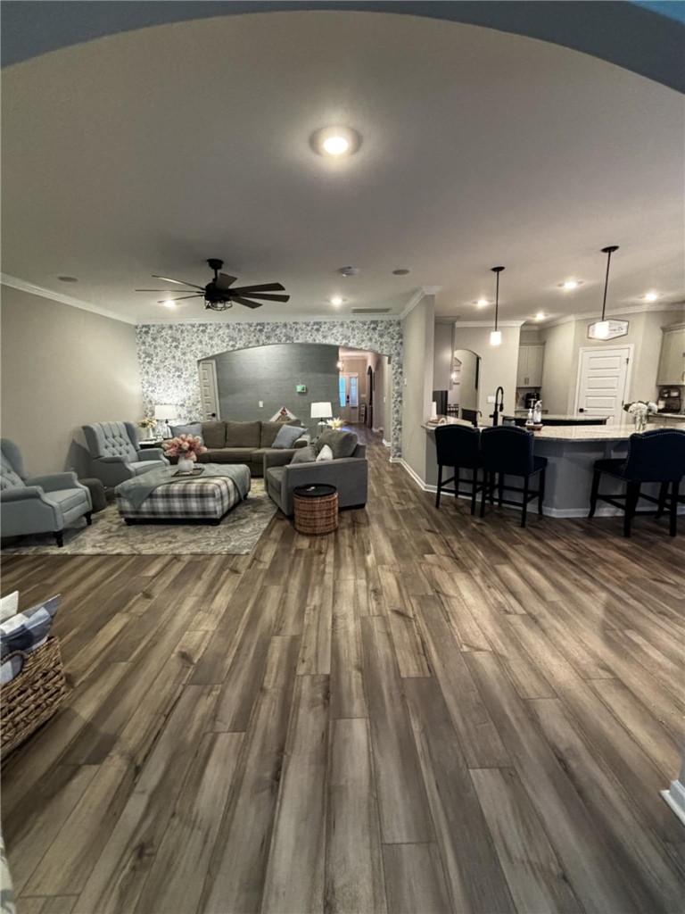
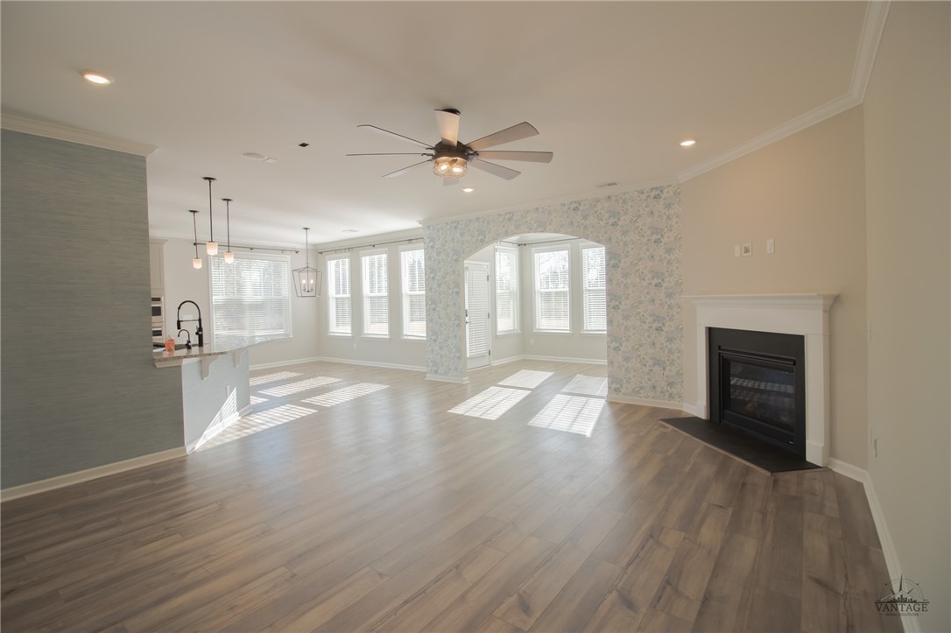
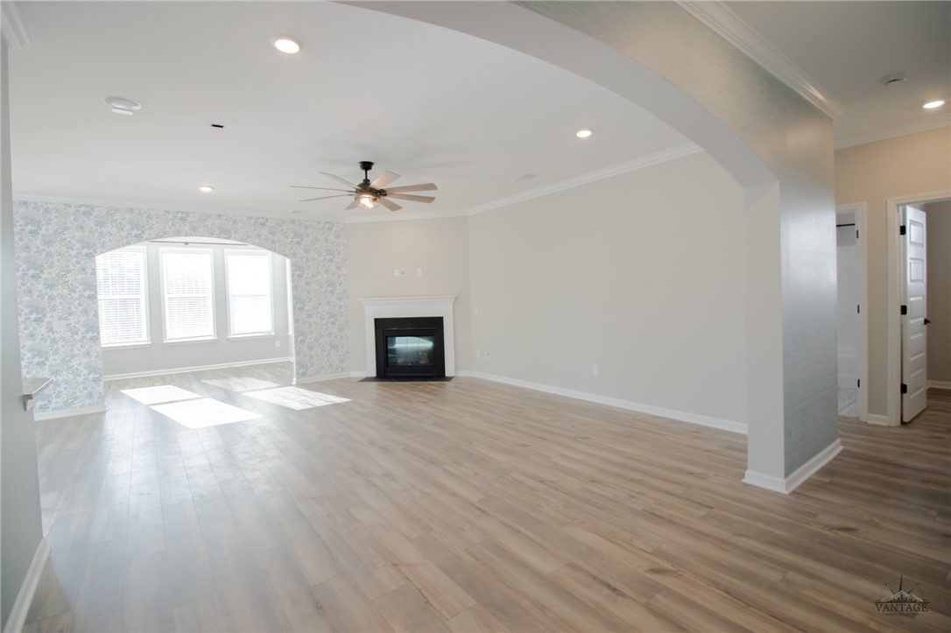
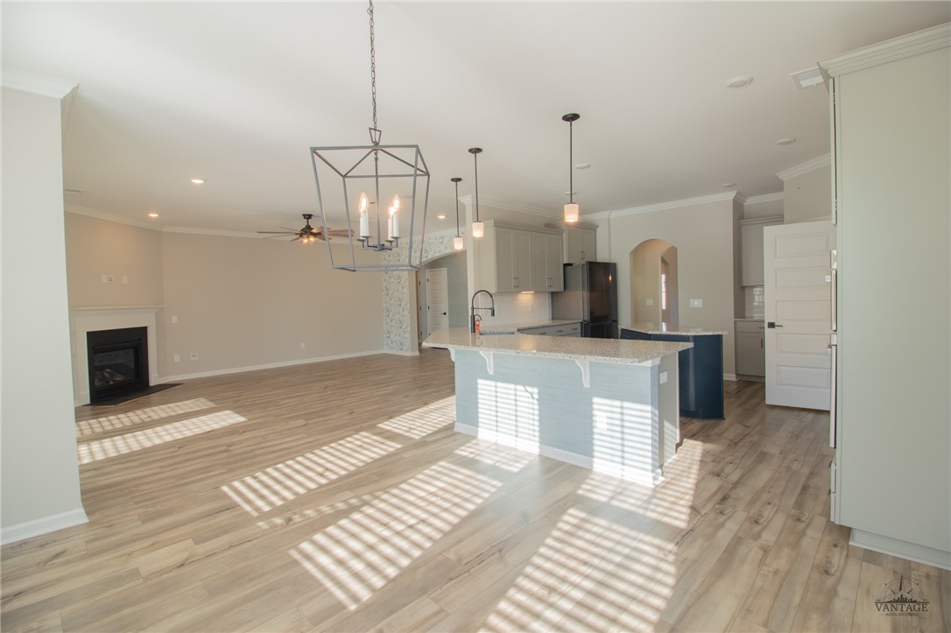
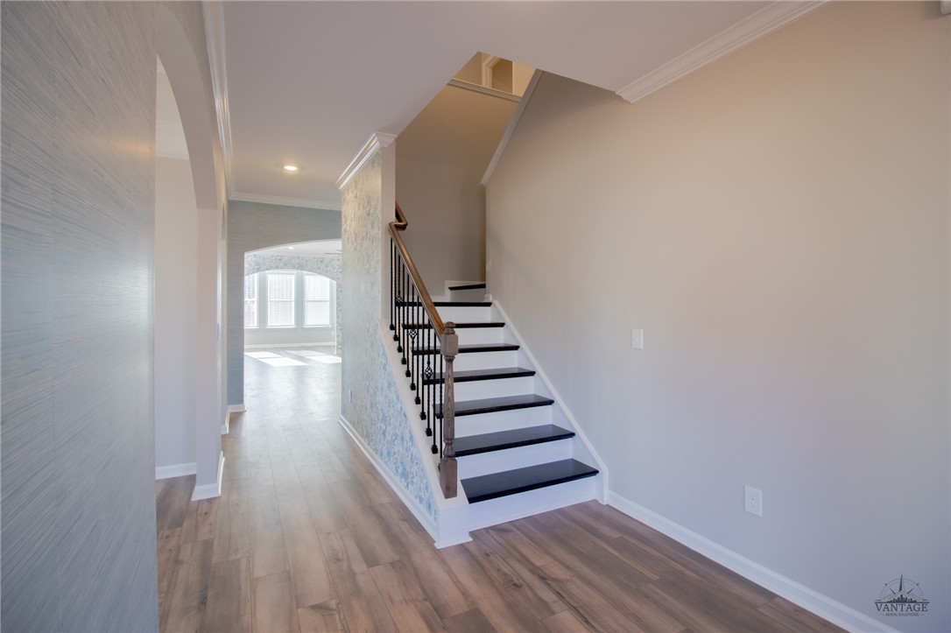
Inviting Living Spaces: Enter through a welcoming foyer into a sunlit living room with large windows and a cozy gas-logged fireplace, perfect for those relaxing nights at home.
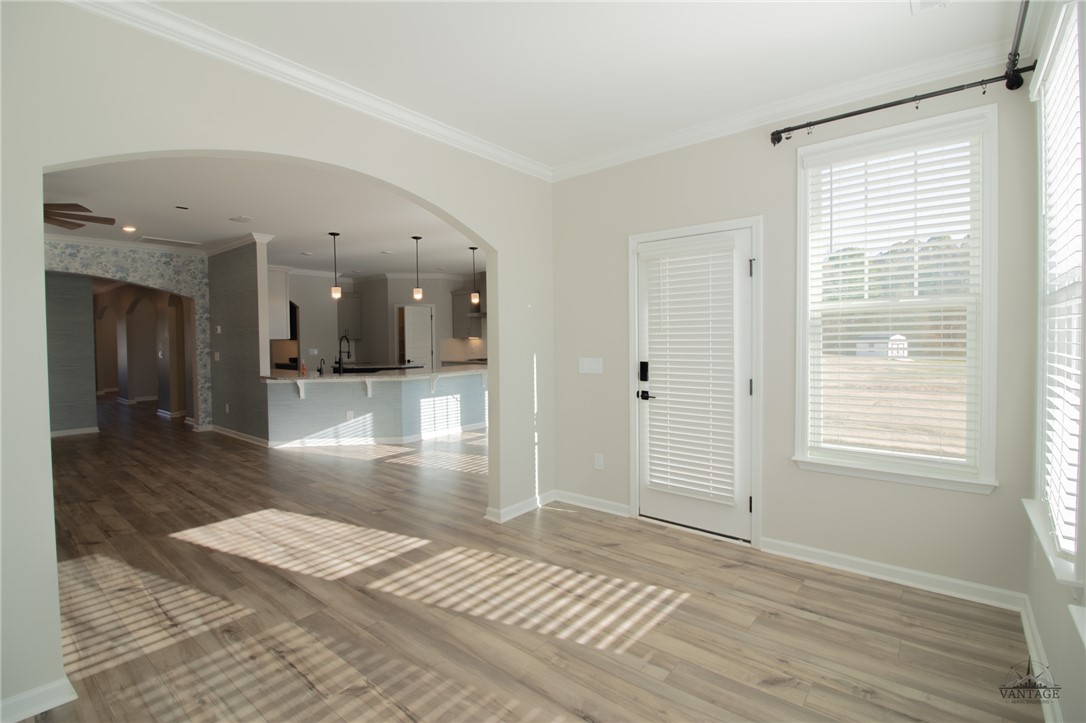
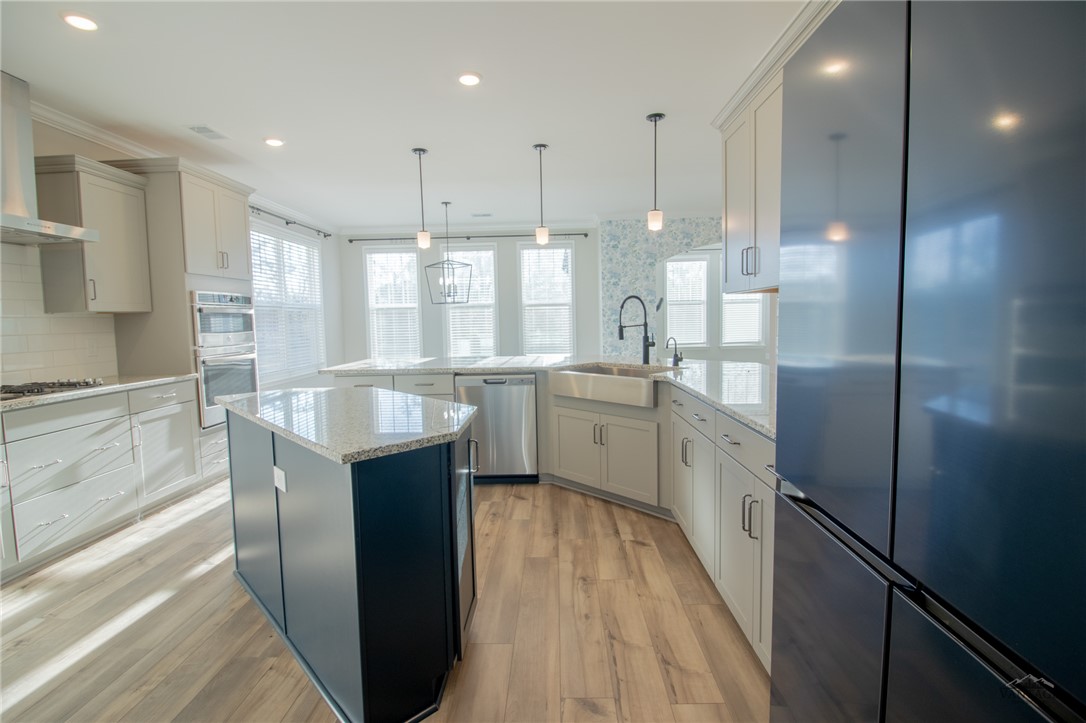
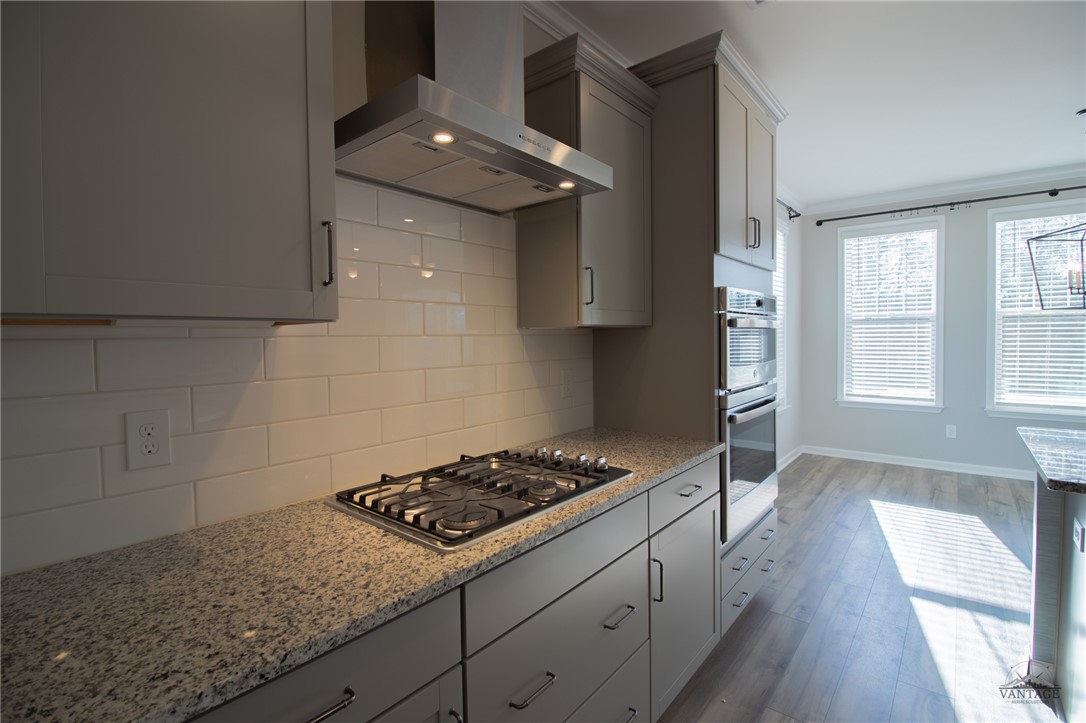
Chef's Kitchen: The spacious kitchen is a culinary haven with upgraded cabinetry, marble countertops, stainless steel appliances (including a wall oven and gas cooktop), and a custom walk-in pantry for added storage convenience.
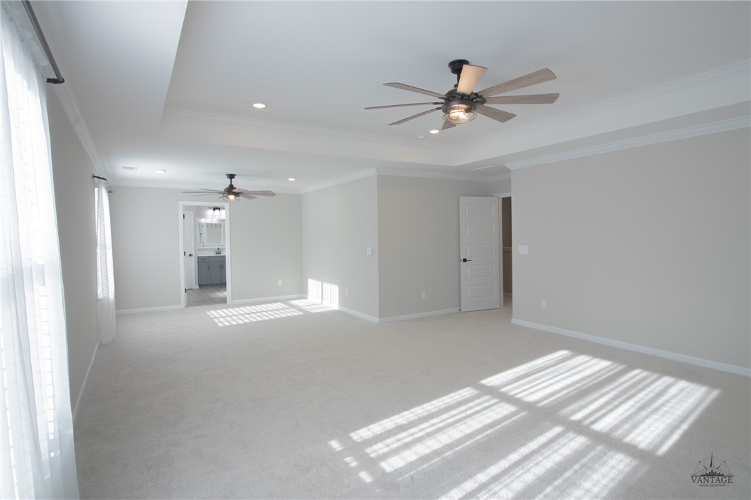
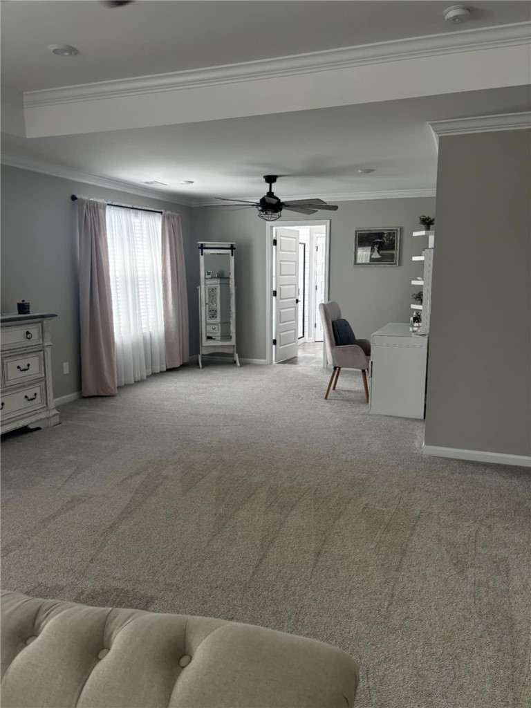
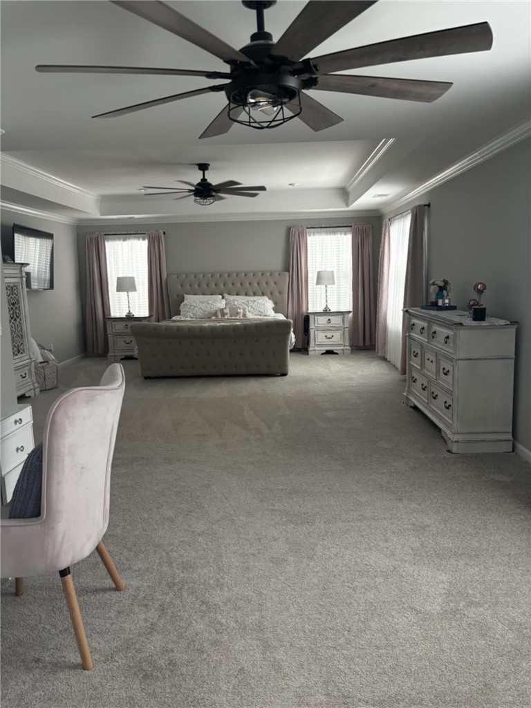
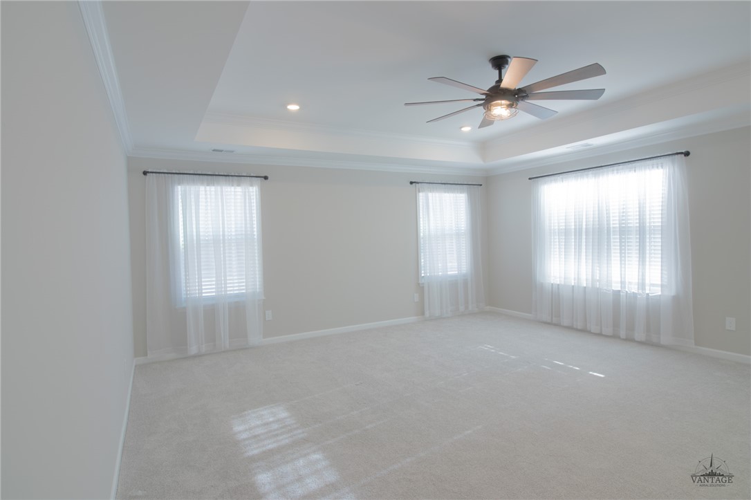
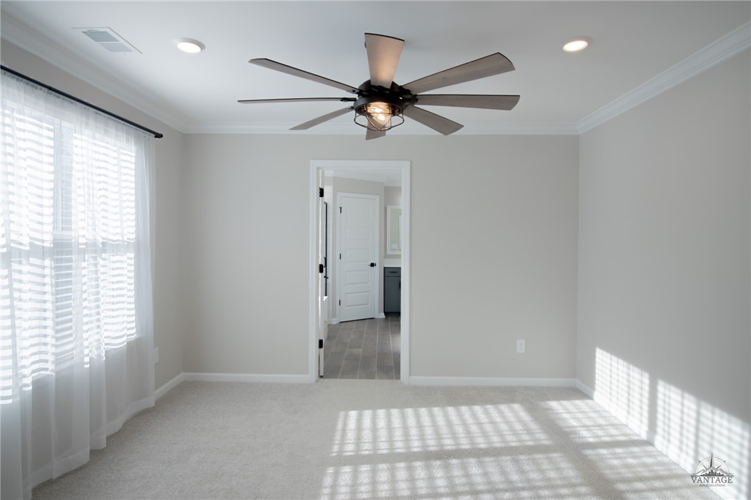
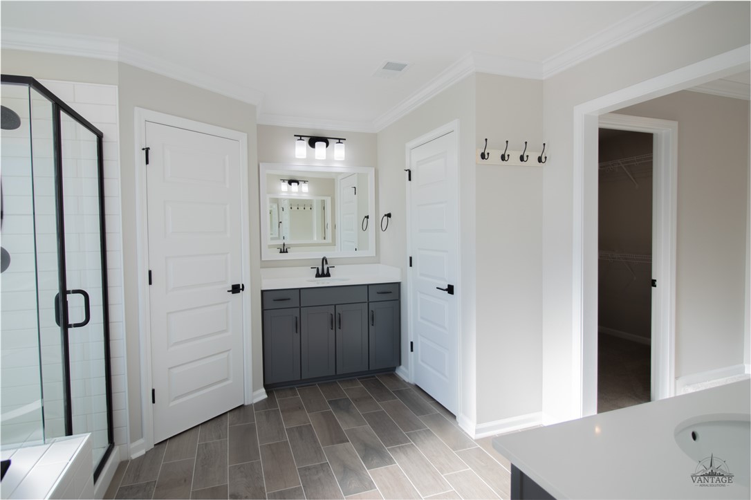
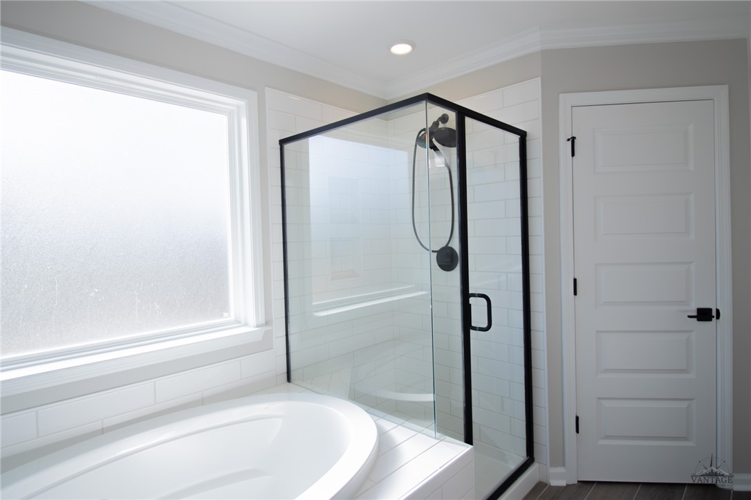
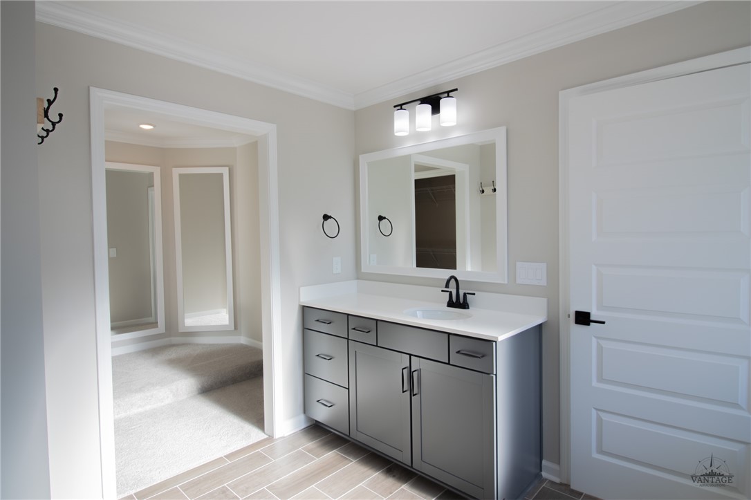
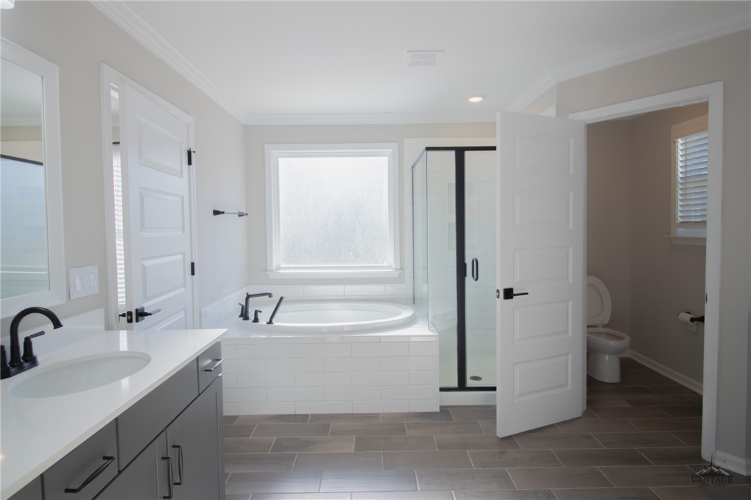
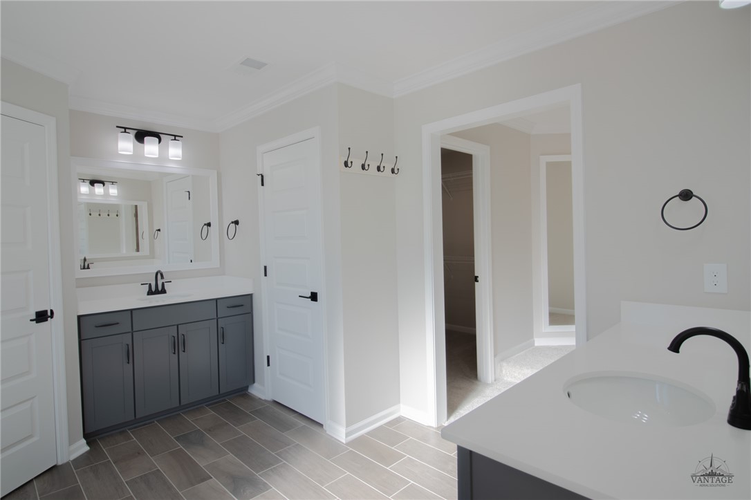
Luxury Master Suite: The expansive master suite features trey ceilings, a custom walk-in closet, and a spa-inspired en-suite bath with dual vanities, a soaking tub, and a beautifully tiled walk-in shower.
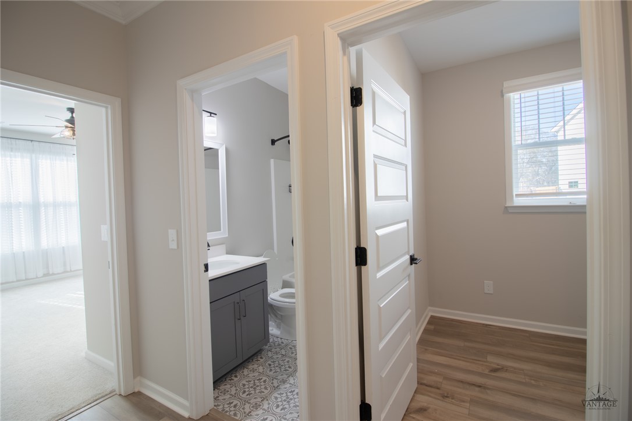
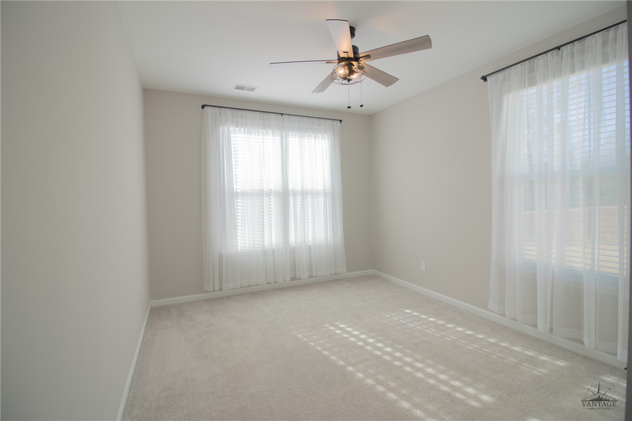
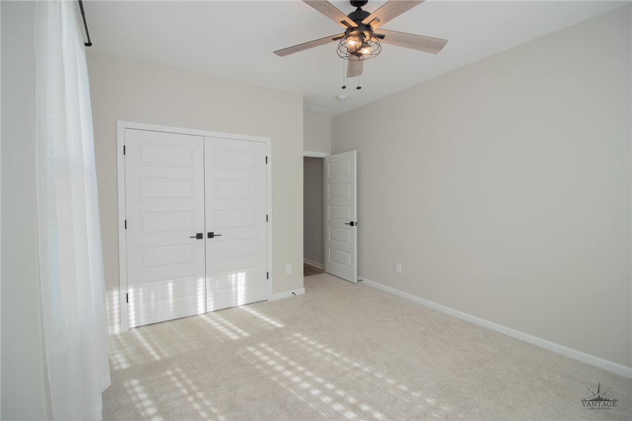
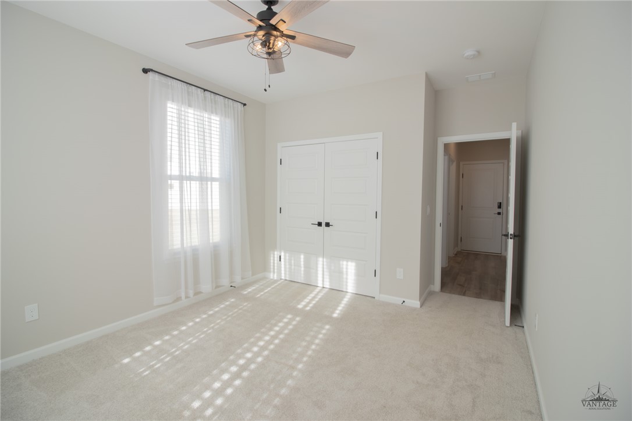
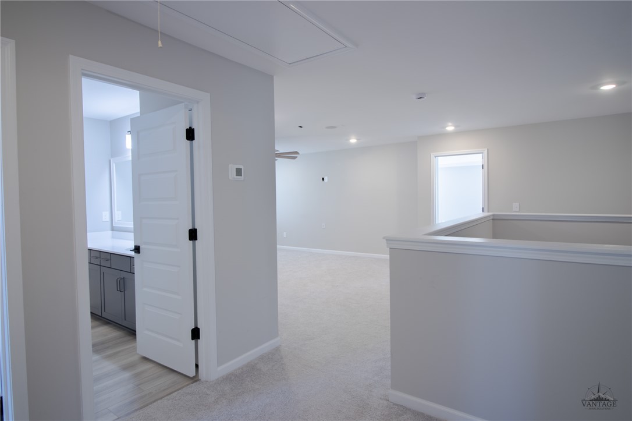
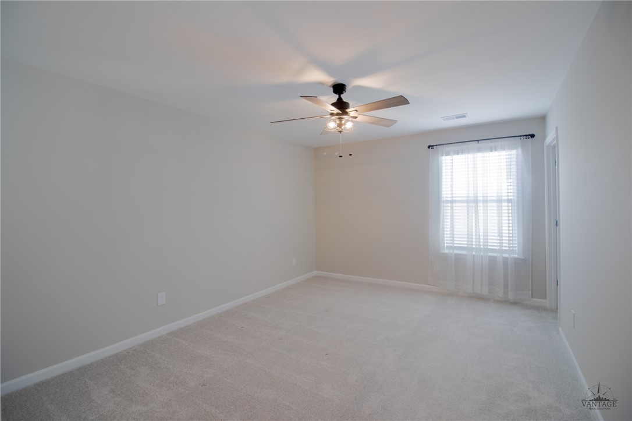
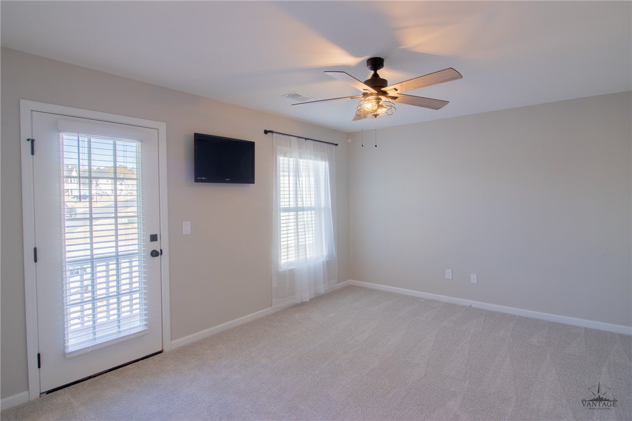
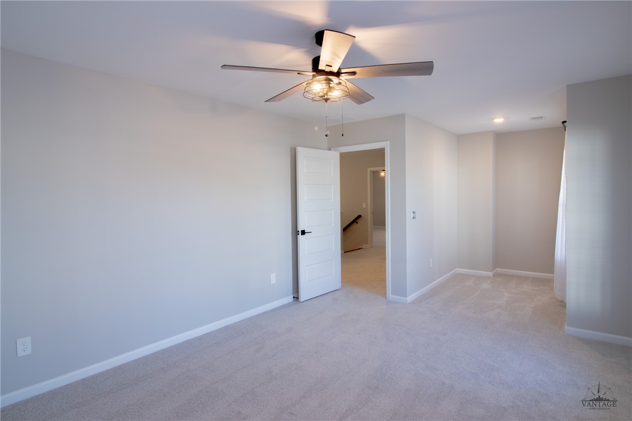
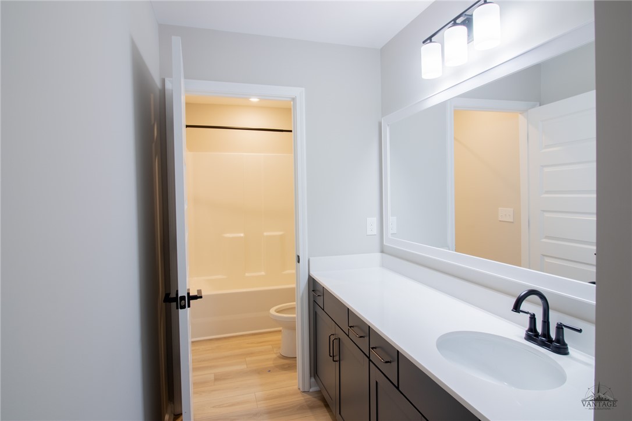
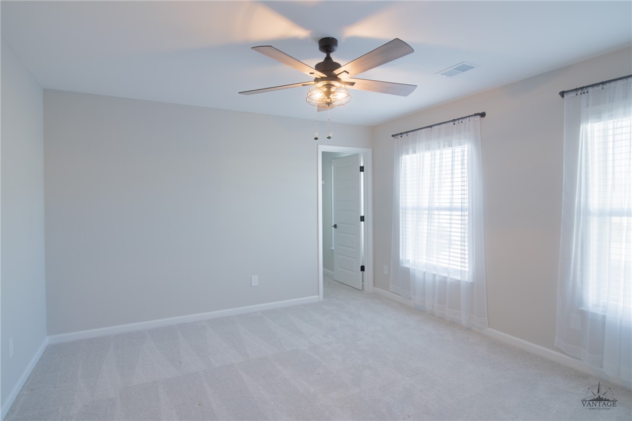
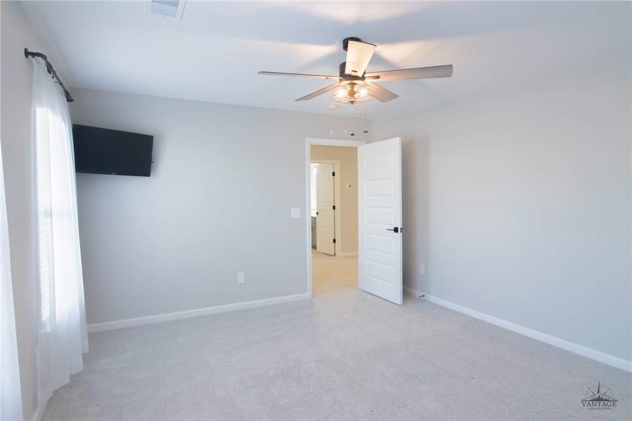
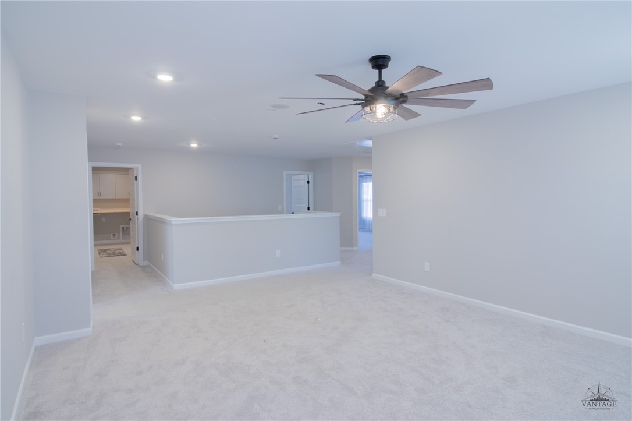
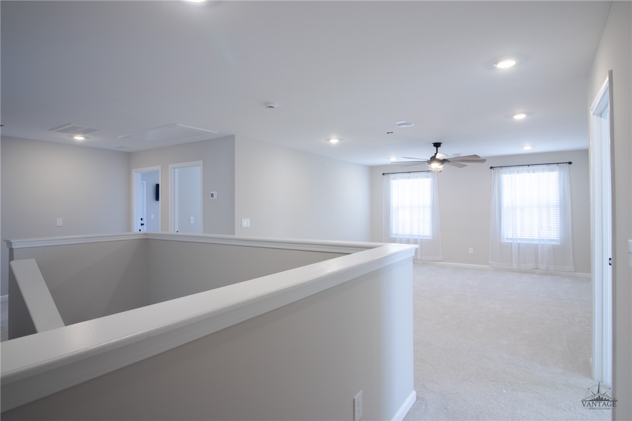
Ample Bedrooms & Versatile Space: Upstairs, you'll find four generously sized bedrooms, two large bathrooms, and a loft area ideal for family gatherings or entertaining. The second-floor office (which can serve as a fifth bedroom) leads to a private porch, perfect for enjoying morning coffee while overlooking the neighborhood.
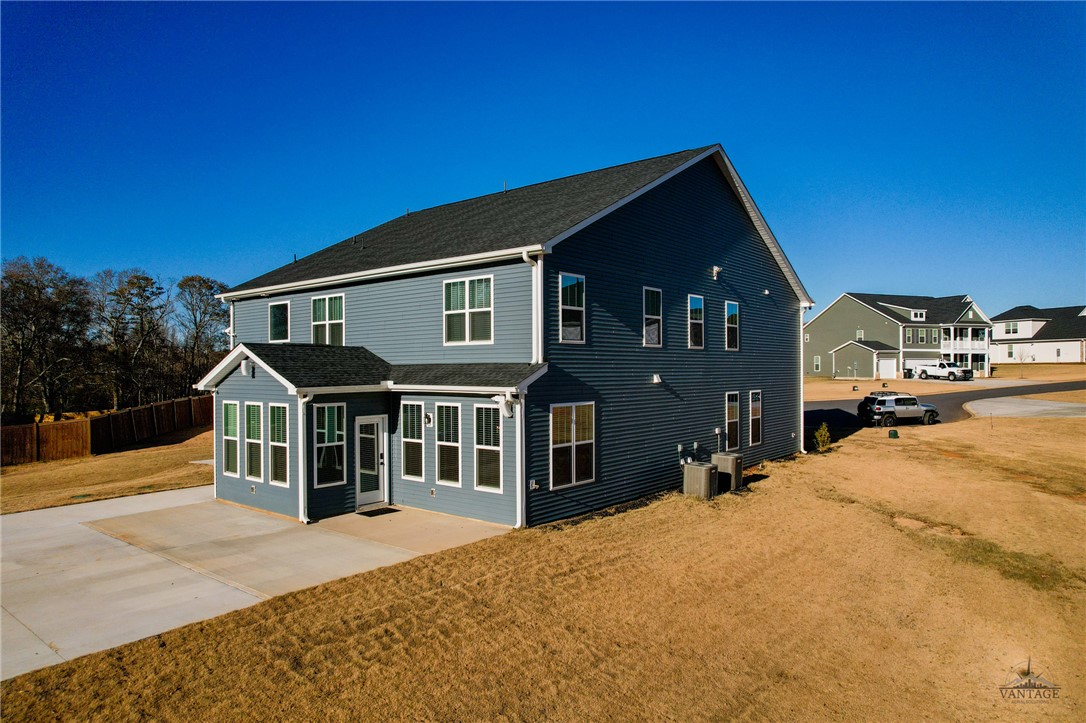
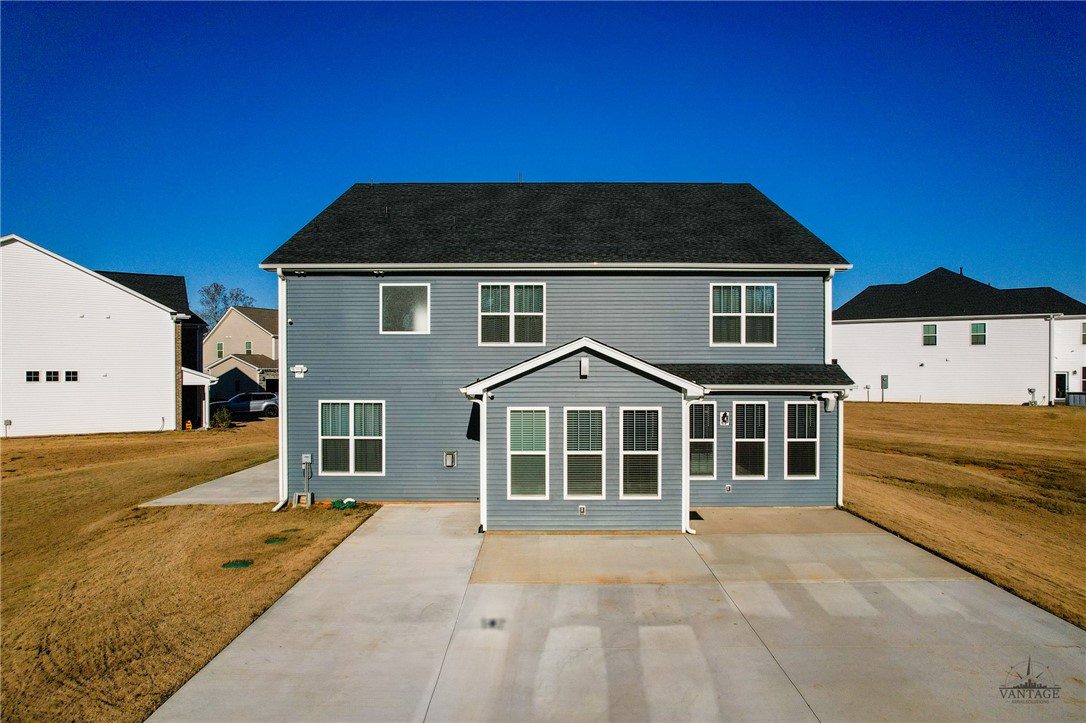
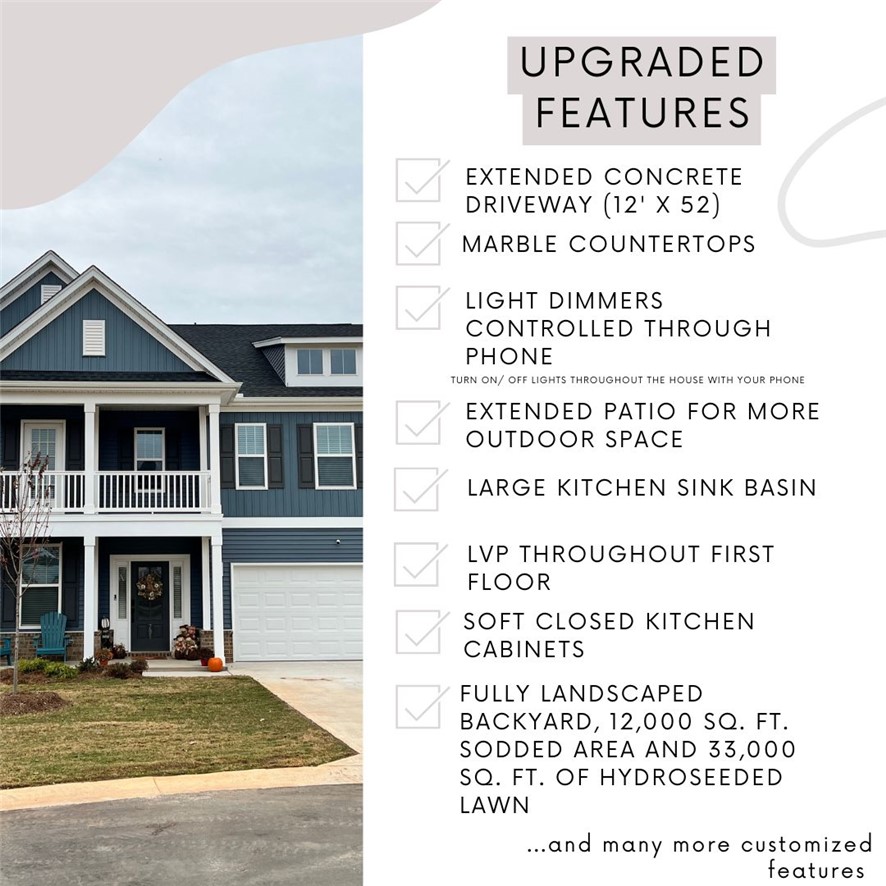
Expansive Outdoor Space: Enjoy the privacy and beauty of the fully landscaped backyard, featuring a 12,000 sq. ft. sodded area and 33,000 sq. ft. of hydroseeded lawn, making it perfect for children and pets. The spacious yard offers ample space for outdoor activities.
Parking for Larger Gatherings: The expanded parking area (12' x 52') comfortably accommodates six or more cars, perfect for hosting guests.
Recent Upgrades & Features:
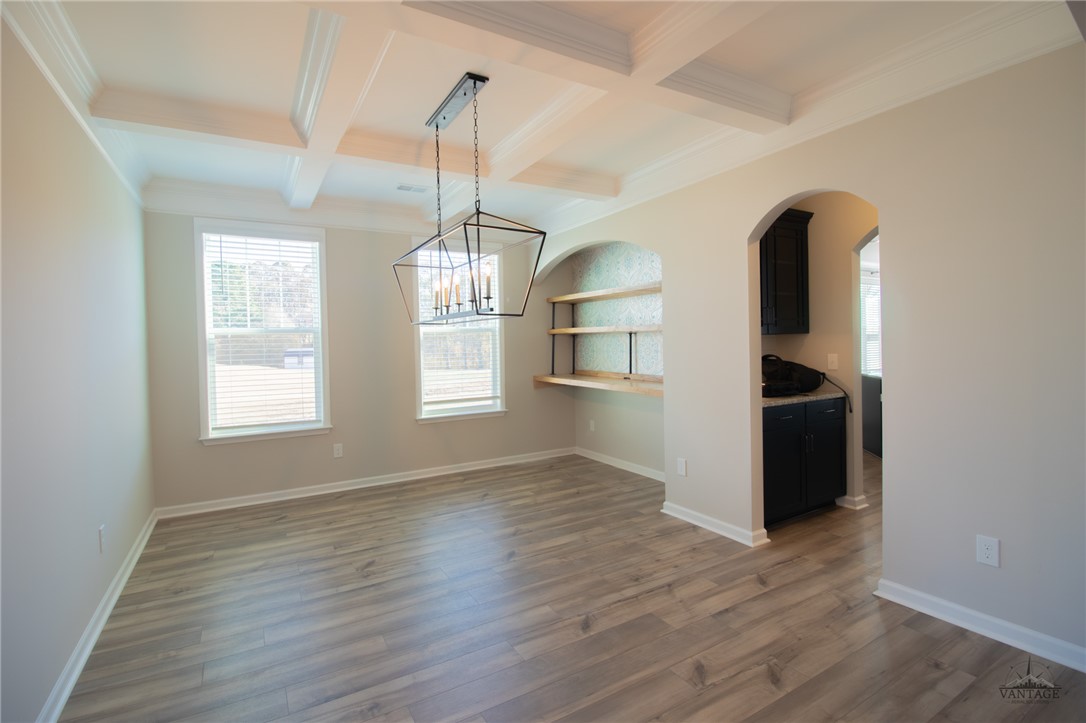
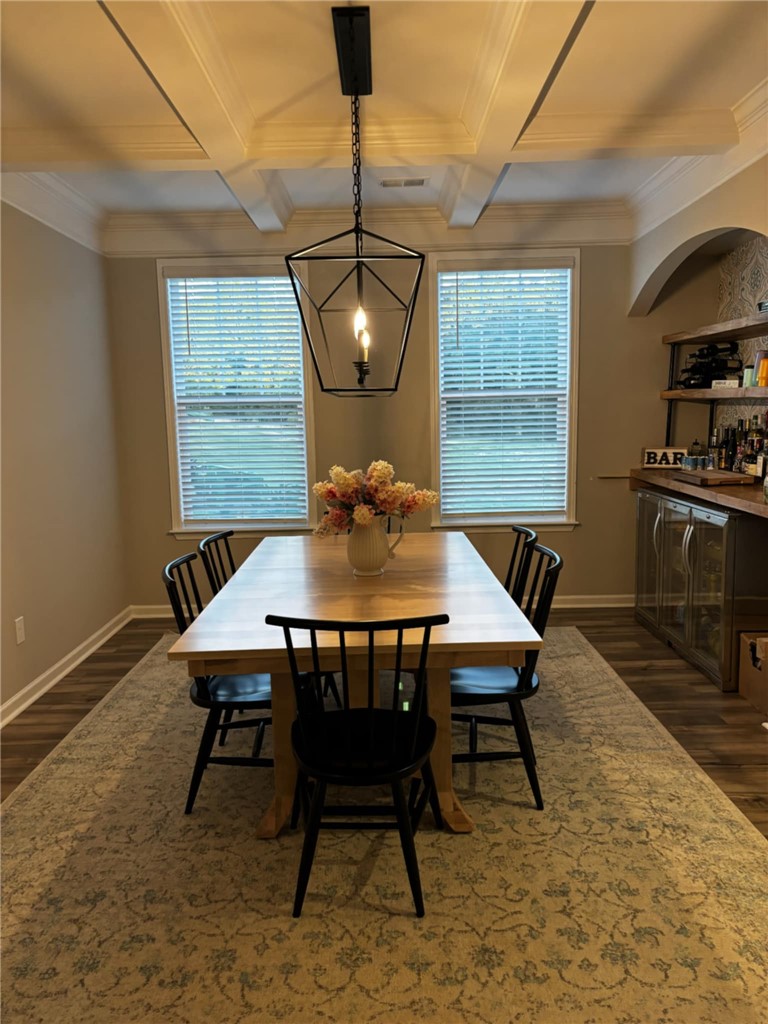
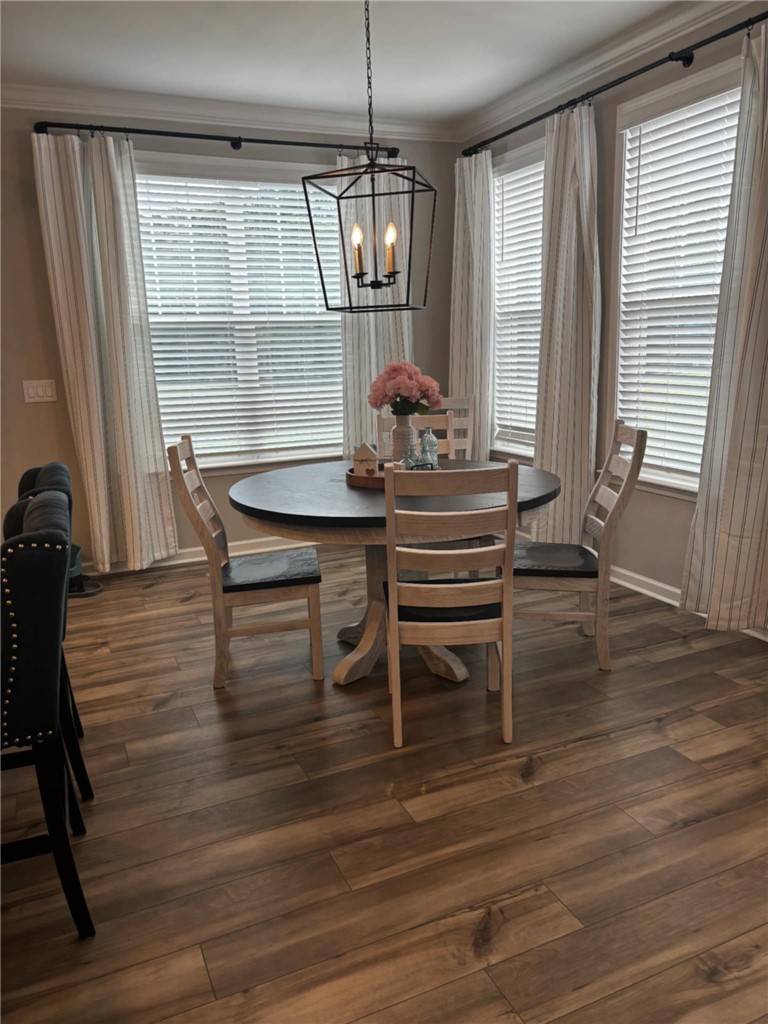
Elegant, coffered ceiling in the dining room for a sophisticated touch
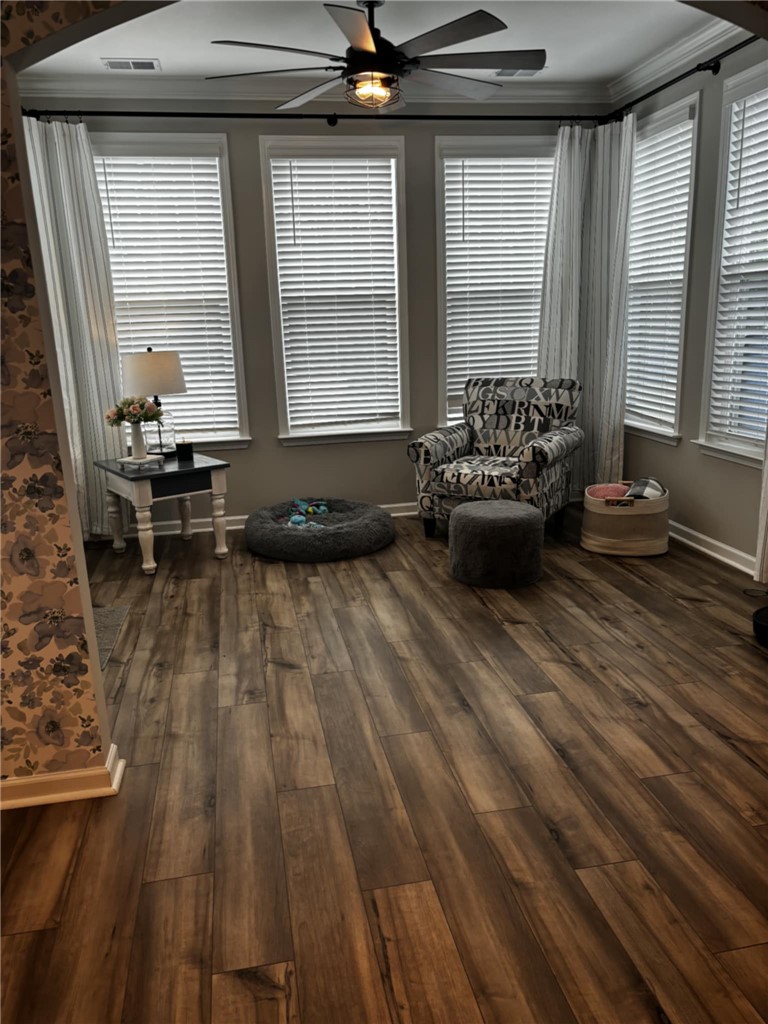
Sunroom for additional living space or relaxation
Boxed ceiling in the master bedroom
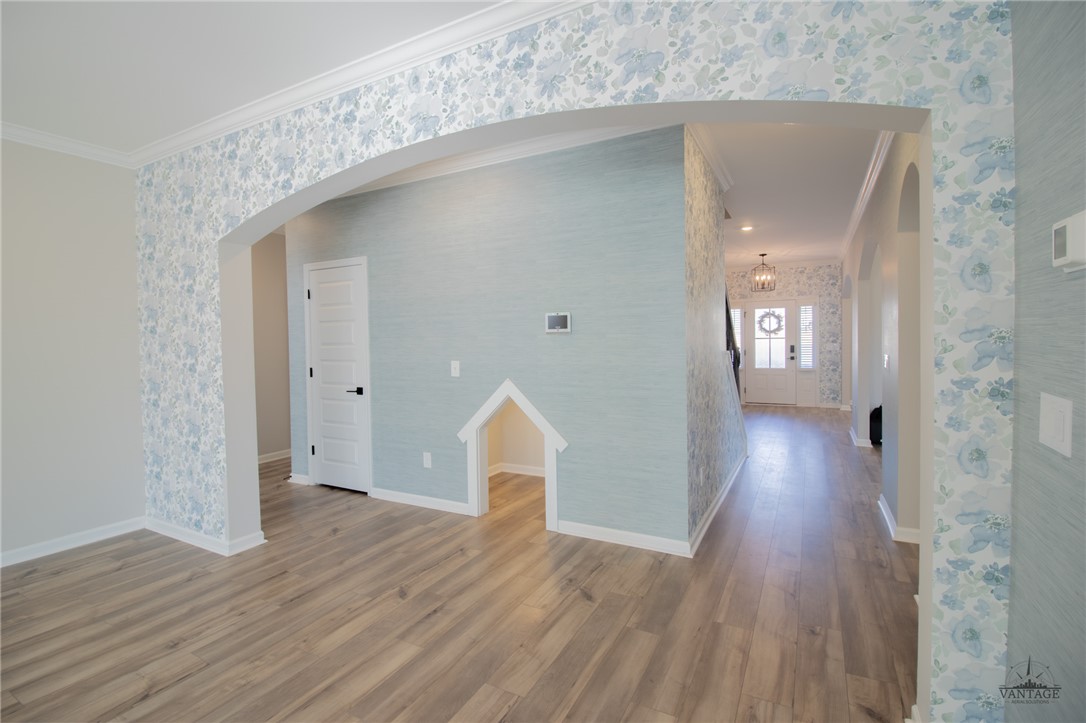
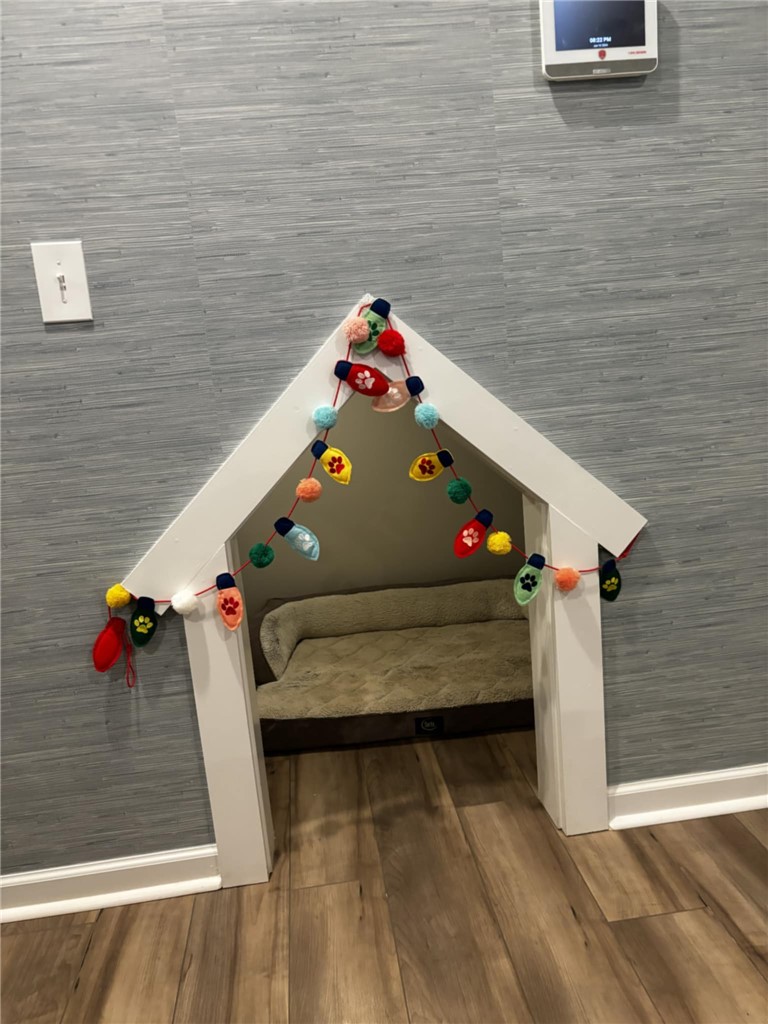
Pet pad for your furry companions
Upgraded master bath with a drop-in garden tub and a separate fiberglass pan shower
Automatic irrigation system with nine zones to maintain the lush lawn effortlessly
Elegant light fixtures throughout the home
Security system with cameras and a smart thermostat for added convenience and peace of mind
This meticulously maintained home is perfect for entertaining, relaxation, and creating lifelong memories. With its competitive pricing and abundant features, it won't be on the market for long!
Don't miss out on the chance to own this incredible property--schedule your showing today!
* 4.99% APR 1st year; 5.99% APR 2nd year, and 6.75% APR for remainder of the loan. Preferred Lender: Shane Miller with New Story Lending
Contact: 864-906-6019.
All numerical representations including square footage, lot size, etc. are approximate and may not be completely accurate. Buyer/Buyer's Agent shall be responsible for verifying all numerical representations.