Leave a Message

Thank you for your message. We will be in touch with you shortly.

723 Holliday Dam Road
VIEW PHOTOS
Courtesy of RE/MAX Executive/Greenville
$580,000

723 Holliday Dam Road

4 Beds 3 Baths 2,290 Sq.Ft. 2.16 Acres

Description

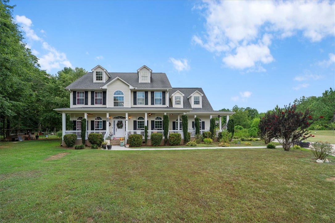
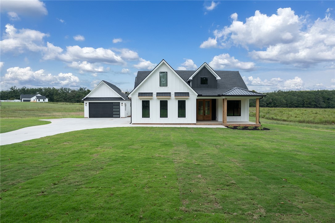
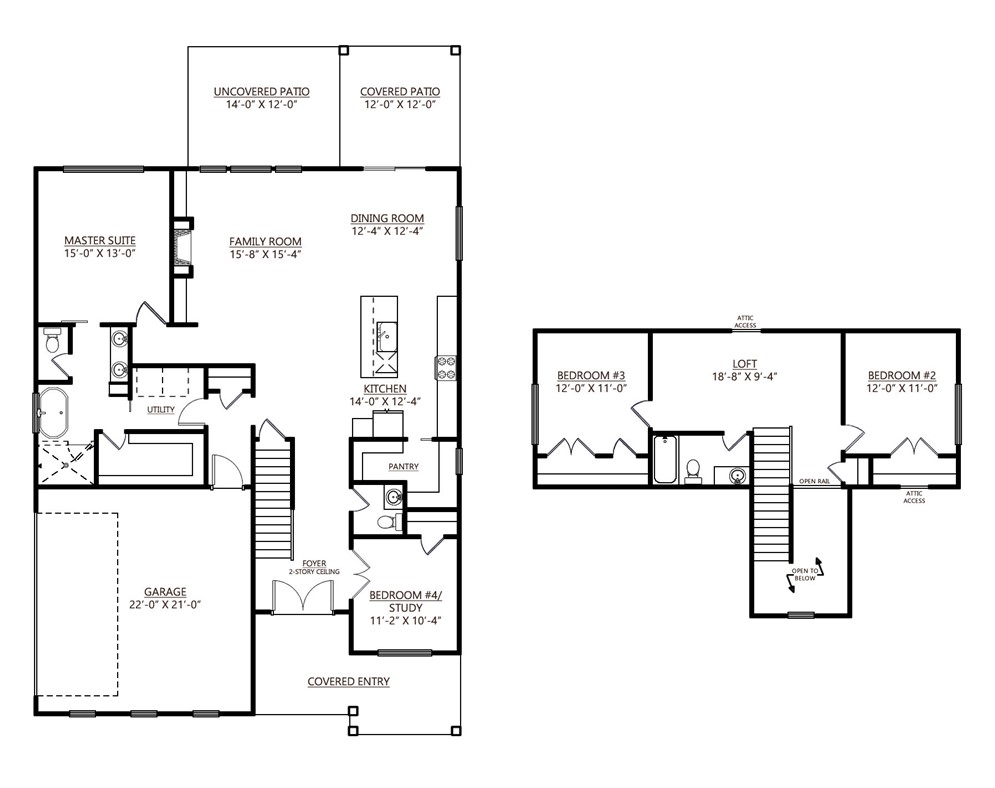
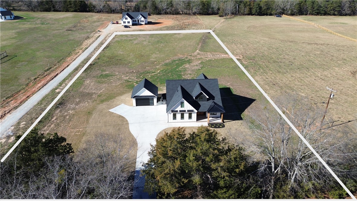
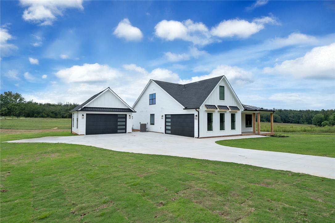
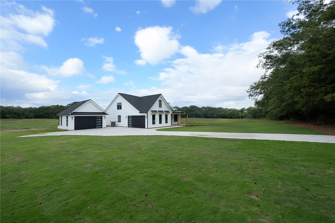
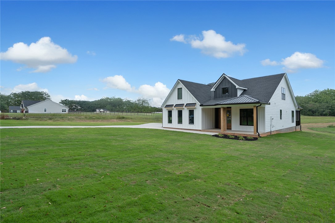
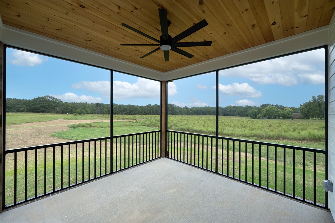
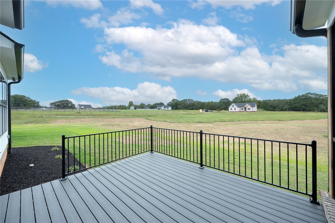
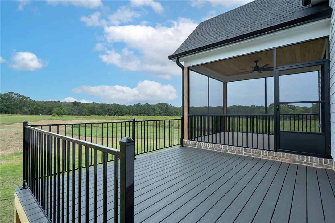
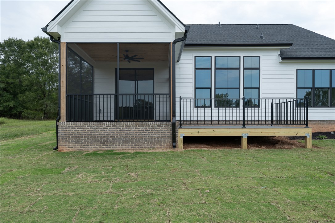
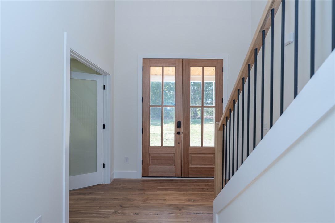
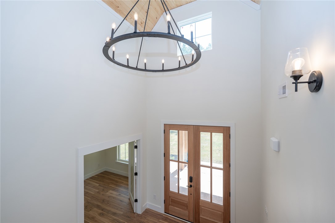
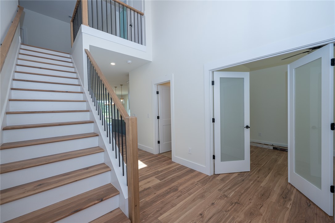
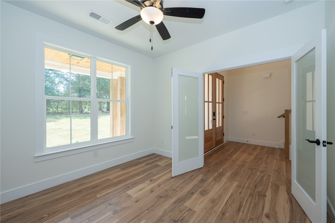
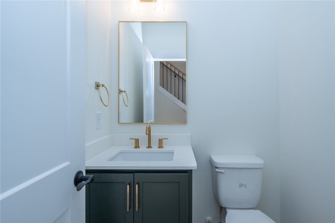
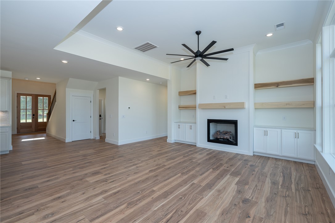
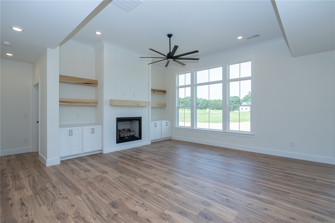
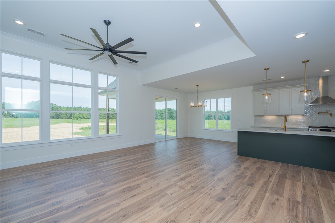
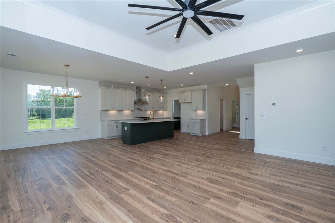
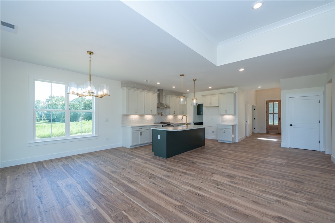
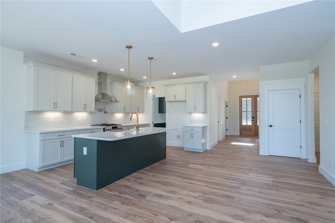
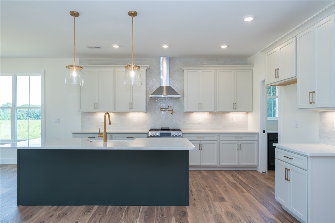
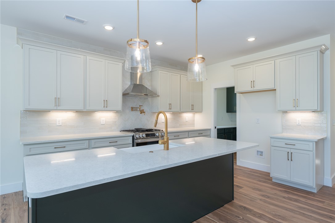
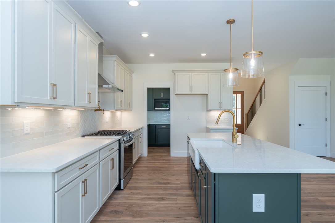
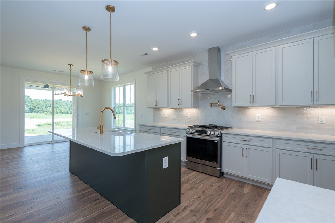
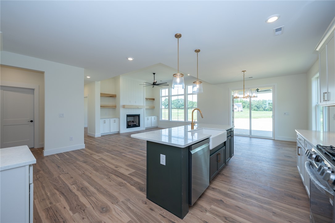
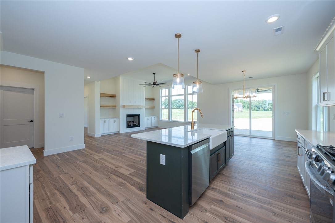
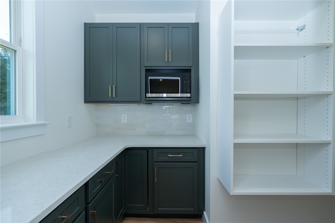
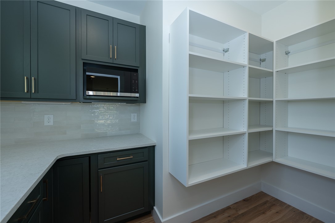
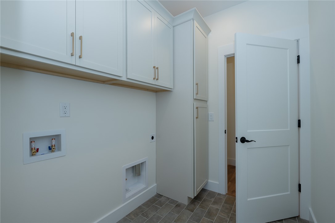
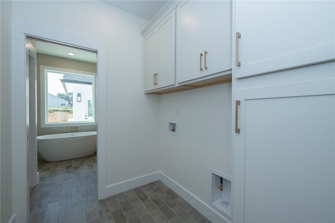
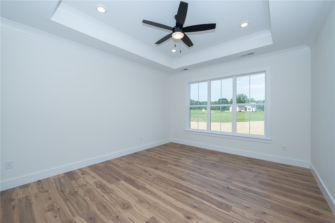
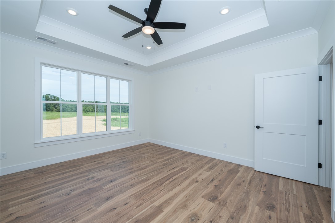
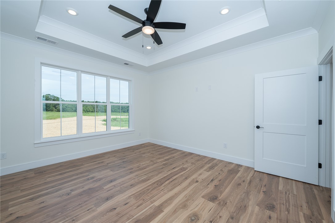
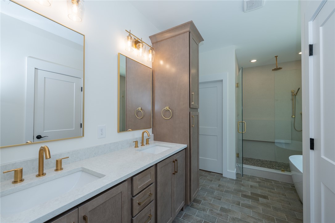
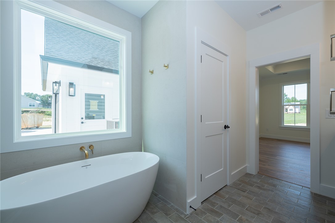
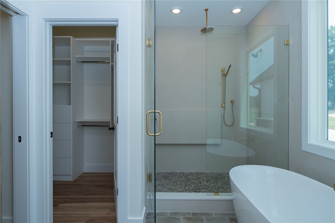
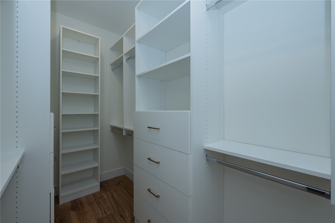
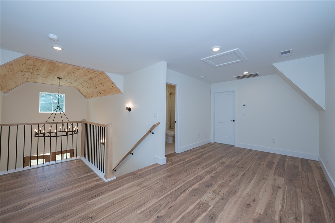
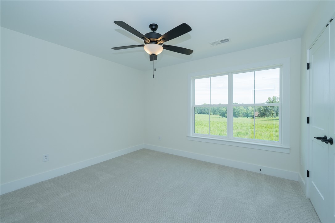
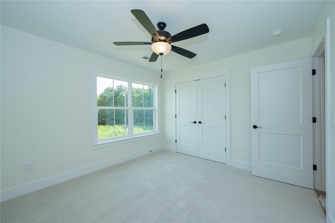
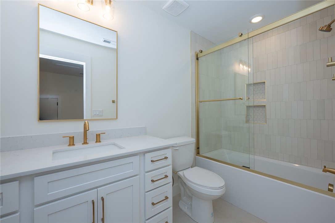
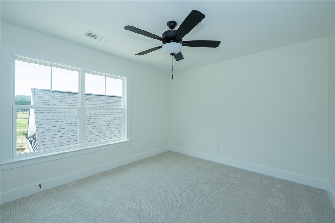
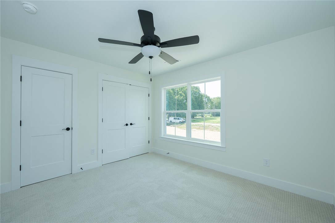
ASK US ABOUT OUR BUILDER FLEX CASH. WE CAN BUY YOUR INTEREST RATE DOWN AND/OR COVER YOUR CLOSING COSTS! Nestled on a sprawling 2.16-acre lot, this contemporary farmhouse radiates timeless appeal with a seamless fusion of rustic allure and modern sophistication. The exterior captivates with a classic board-and-batten facade, complemented by a cozy front porch supported by sturdy Cyprus beams, inviting you to unwind in shaded comfort. A sleek, 8-foot front door opens into a grand foyer, where a 2-story foyer lined with tongue-and-groove planking creates a sense of airy elegance that flows into the open-concept living and dining areas. Rich, wide-plank LVP flooring stretches across the main living spaces, offering warmth and durability with a refined, natural aesthetic. The heart of the home is the expansive, window-filled great room, where a dramatic shiplap-clad fireplace stretches from floor to ceiling, joined with timber floating shelves and custom built-ins, serving as a cozy yet commanding focal point. Adjacent, the gourmet kitchen is designed for both function and flair, featuring honed quartz countertops, a generous farmhouse sink, and a spacious island. Custom cabinetry, accented by gold hardware, pairs beautifully with a herringbone-patterned tile backsplash, while top-of-the-line stainless steel appliances, including a built-in oven, cater to culinary enthusiasts. A hidden walk-in pantry with built-in shelving and a coffee station adds practicality and charm, perfect for hosting gatherings or quiet mornings. The primary suite, thoughtfully positioned for seclusion at the home's rear, is a sanctuary of luxury. Its ensuite bath boasts dual vanities with quartz tops, a sleek soaking tub, and a spacious walk-in shower with multiple shower heads and intricate tilework. A private water closet and an oversized closet with custom organizers enhance convenience, while a discreet sliding pocket door connects directly to the laundry room equipped with additional cabinetry for functional storage. The main level also includes a fourth bedroom, a versatile space with ample natural light and wide-plank LVP flooring, perfect as a guest suite or home office, complete with a spacious closet . The home's upstairs layout offers a loft and two additional bedrooms, each with ample natural light and built-in closet shelving, sharing a stylish bathroom featuring a single vanity, tile flooring, and a tile-surround tub/shower. Outside, a 12x14 Trex rear deck and a 12x12 covered/screened porch provide an ideal setting for outdoor entertaining or serene evenings under the stars. The property includes an attached 22x21 garage and a detached, fully finished 20x20 workshop/garage, ideal for projects or extra parking. This modern farmhouse harmonizes rustic warmth with contemporary finesse, offering a tranquil retreat.

* Home has been preappoved by DES ( DHEC) for a pool
* Builder offers closing costs for using preferred lender and closing attorney
* This home is located in an USDA Eligible area

Share Property

Location

723 Holliday Dam Road, Honea Path, SC 29654

Status

Sold

Date Sold

May 15, 2026
Isaiah Gibert

Isaiah Gibert

TITLE

Real Estate Sales Executive

Property Amenities

Interior
Laundry room Washer Hookup, Electric Dryer Hookup
Fireplace Gas, Gas Log, Option
Appliances Dishwasher, Gas Cooktop, Disposal, Gas Range, Gas Water Heater, Microwave, Tankless Water Heater, Plumbed For Ice Maker
Flooring Carpet, Luxury Vinyl Plank, Tile
Total Bedrooms: 4
Half Bathrooms: 1
Full Bathrooms: 2
Other Interior Features Bathtub, Tray Ceiling(s), Ceiling Fan(s), Cathedral Ceiling(s), Dual Sinks, Entrance Foyer, Fireplace, Garden Tub/Roman Tub, High Ceilings, Bath in Primary Bedroom, Main Level Primary, Pull Down Attic Stairs, Quartz Counters, Smooth Ceilings, Separate Shower, Cable TV, Vaulted Ceiling(s), Walk-In Closet(s), Walk-In Shower, Loft, Workshop
Area & Lot
Total area 2,255 Sq.Ft.
Lot Area 2.16 Acres
Living area 2,290 Sq.Ft.
MLS® ID 20297999
Year Built 2025
High School Bel-Hon Pth Hig
Middle School Honea Pth Middl
Elementary School Honea Pth Elem
Architecture Styles Farmhouse
Type Residential
Status Sold
Exterior
Stories 2
Air conditioning Central Air, Electric, Forced Air
Heat type Central, Forced Air, Gas, Natural Gas
Disability Features Low Threshold Shower
Water Source Public
Garage Space 4.0
Security Features Smoke Detector(s)
Sewer Septic Tank
Other Exterior Features Deck, Sprinkler/Irrigation, Porch
Parking Attached, Detached, Garage, Driveway, Garage Door Opener
Lot Features Level, Not In Subdivision, Outside City Limits
Roof Architectural, Shingle
Utilities Cable Available, Underground Utilities
Finance
Sales Price $580,000
Real Estate Tax $1,348 yearly

Work with Nikki & Isaiah

Driven by military values and a deep love for Upstate South Carolina, our team provides honest, personalized guidance to make buying or selling your home a seamless, stress-free experience.