Description
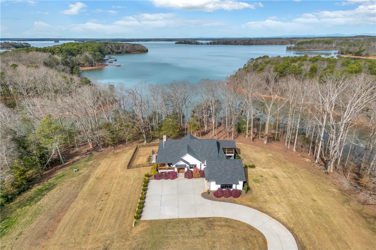
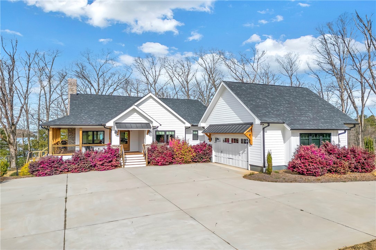
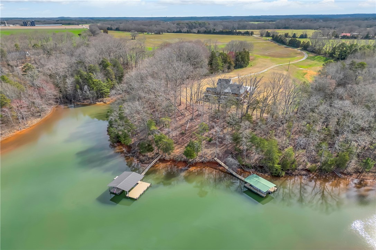
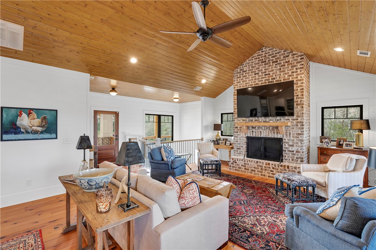
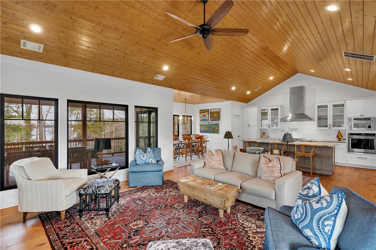

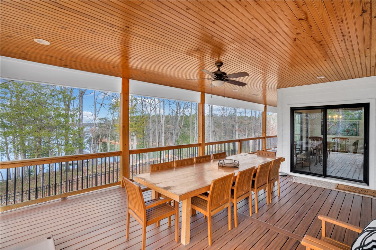
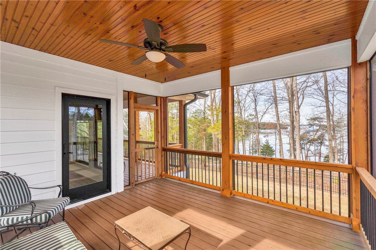
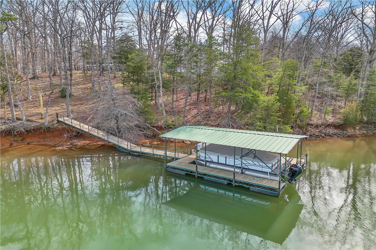
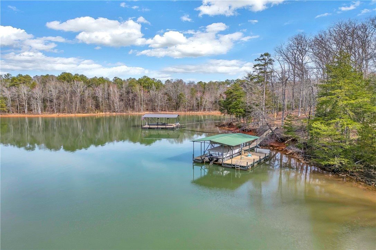
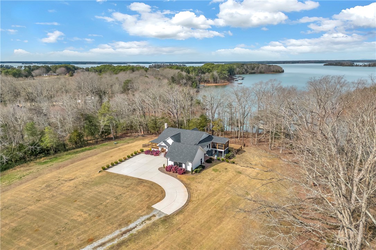
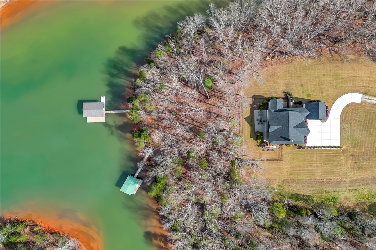
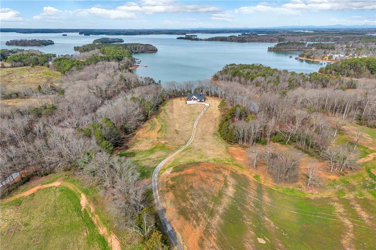
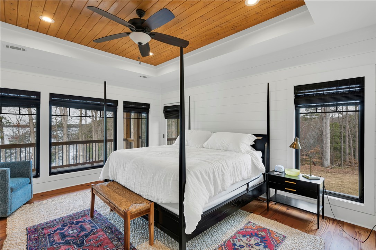
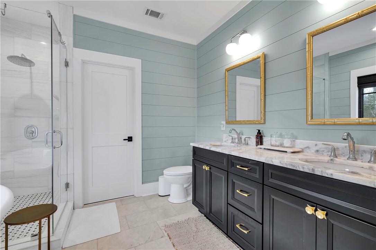
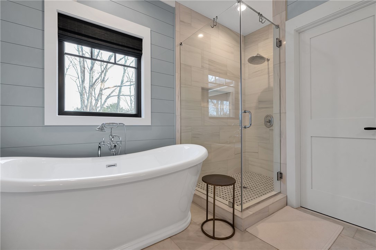
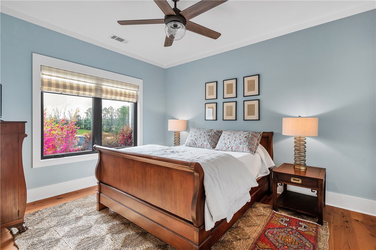
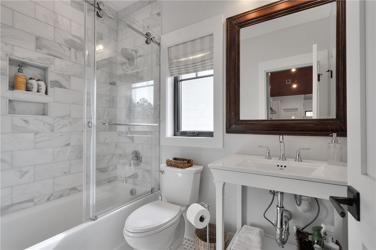
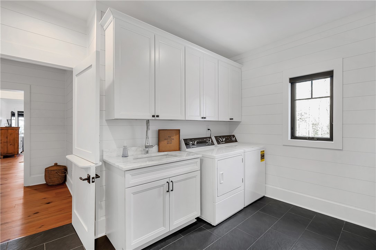
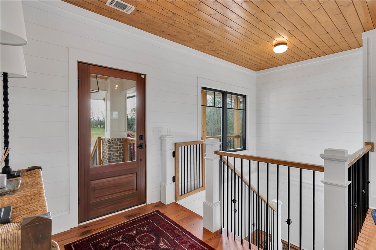
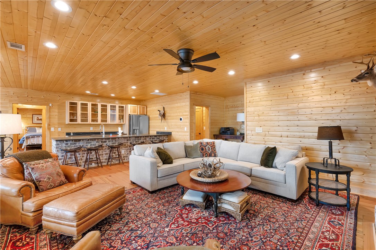
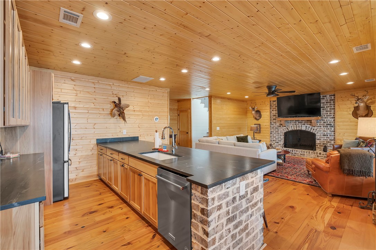
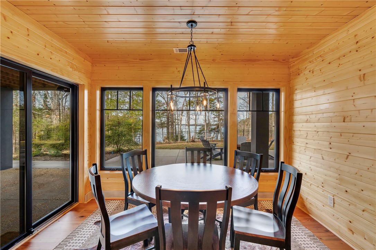
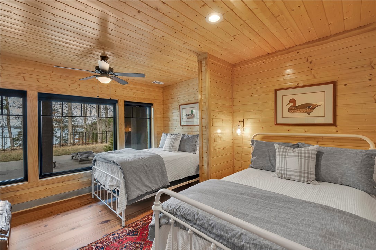
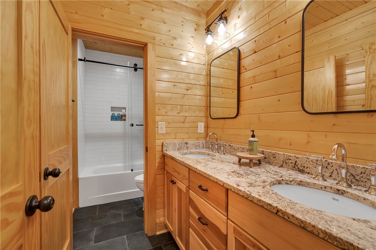
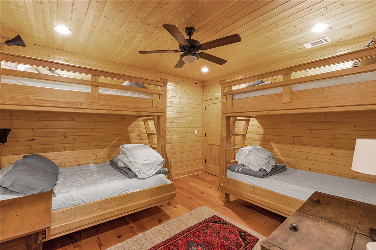
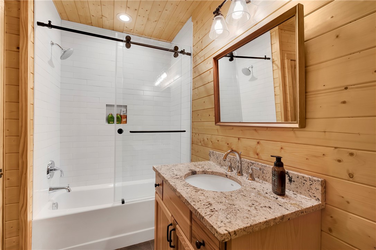
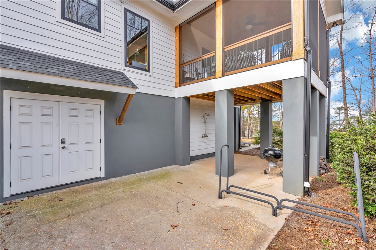
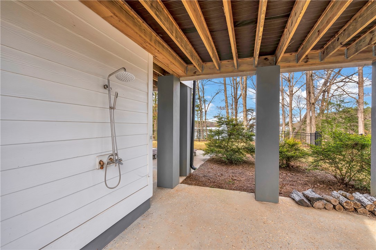
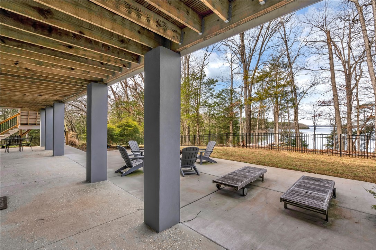
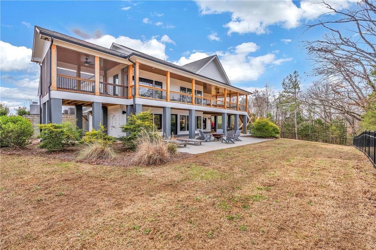
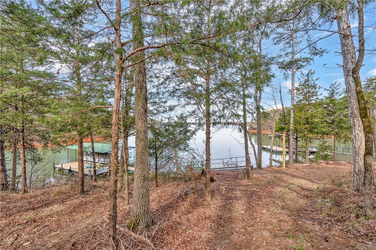
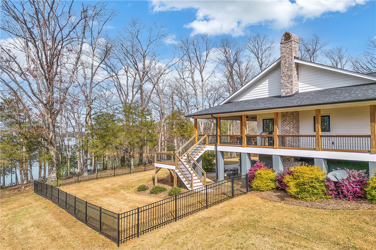
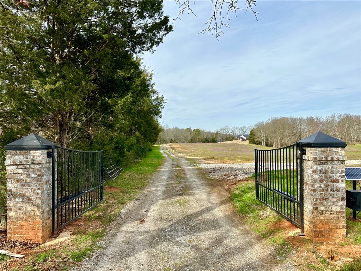
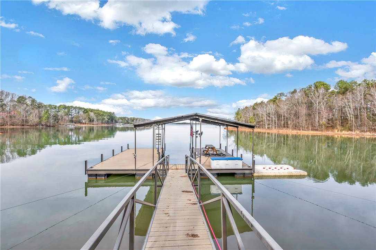
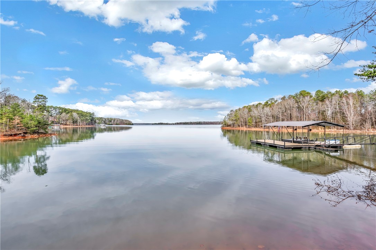
This is the one you've been waiting for with deep water, huge views, dock with ample boat storage, electricity, lounge dock, total privacy, quietcove, the list goes on and on! This custom built one-of-a-kind home has everything you have dreamed of, and then some to include acreage,incredible heart of pine wide plank hardwood floors throughout both levels, shiplap walls, beautiful curb appeal with hardiboard and beautifulbrick with metal accents and dark framed high-end windows that invites you through the covered wraparound porch, vaulted ceilings, master onmain level, two car attached garage with workshop and storage space, two outdoor showers, incredible walk-in storage at lower level basementfrom the outside, nothing but the finest of features and fixtures throughout, tons of natural light, truly everything you have dreamed of! Thegourmet kitchen comes with a six burner gas range with side griddle, double ovens, additional wall oven, beautiful cabinetry with exposed glass,large subway tile backsplash with pot filler, commercial grade hood, stainless steel fridge, beautiful honed granite with large entertainment eat-on island with farm sink, amazing views of the lake, large dining area surrounded by windows with views, sliding door walkout to entertainmentporch that is covered with additional dining area, kitchen and dining area are also open to large living room complete with custom brick gas logfireplace, a fully fenced yard, the list goes on and on... There are two bedrooms on the main level with two full baths, one of which is the mastersuite with incredible views of the lake, your own private, screened-in porch, tongue and groove wood ceiling, shiplap walls, and a bathroom suitewith double marble vanities, separate soaking tub, walk-in shower fully tiled with custom glass door and a large walk-in closet with Californiacloset built-ins! Additional features of this main level are an incredible laundry room with granite sink, tons of storage, a workstation and a two-car side entry garage with built-in storage! Downstairs you will appreciate the attention to detail with no lack of upgrades to include;woodburning brick fireplace, incredible tongue and groove wood walls and ceilings throughout, a second kitchen option with beautiful granite countertops complete with island sink, refrigerator, and dishwasher that is open to the large family room and a another dining area with direct access to outdoor patio that is covered with incredible views of the lake as well as a fire pit area! The lower level has a large bedroom suite with direct access to a full bath with double vanities and a tub-shower combo with wall-to-wall subway tiles and custom glass door. There is an additional "bunk room" on the lower level that easily sleeps four or more with yet another full bath and incredible closet space as well... This truly is one of those opportunities that just does not come around often so come to 110 Grand Slam Drive and be ready to hit your own home run!